
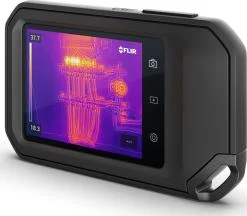
Thermal camera
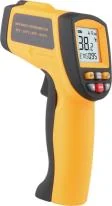
Temperature patterns that can indicate cooling gaps, dampness or overheating.
SERVICE 01
Know your property. Before you accept it.
A clear, documented view of your property, from visible finishes to accessible building systems. Make your handover conversation an informed one.
Discuss your property 01
01THE SCOPE
Your proposal defines the final scope, deliverables and access requirements.
Walls, ceilings, flooring, tiling, paint, joinery, doors, windows and sealants.
Accessible distribution boards, identification, sockets, switches, lighting and selected electrical readings.
Cooling response, thermostats, airflow, grilles, condensate drainage and maintenance access.
Water pressure, fixtures, hot and cold water, drainage, visible leakage and wet-area finishes.
Accessible balconies, paving, external lighting, irrigation and visible façade or roof concerns.
Visible condition and accessible operation of relevant installed devices within the agreed scope.
HOW IT WORKS
Understand what happens next, who is involved and what you receive.
Tell us about the property and handover date. We agree the inspection areas and appointment.
Coordinate access, available documents and live utilities with the property team.
Review accessible areas, check relevant systems and record each finding with a location and photograph.
Understand the observations, priorities and recommended actions in an illustrated snag report.
You or your representative share the findings with the developer or contractor responsible for rectification.
Check repairs against the original findings. Unresolved items remain visible in the updated record.
INSPECTION EQUIPMENT
Measurements support observations and help investigate suspected defects.
Temperature patterns that can indicate cooling gaps, dampness or overheating.
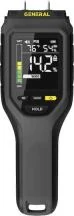
Material readings to investigate damp finishes and suspected leaks.
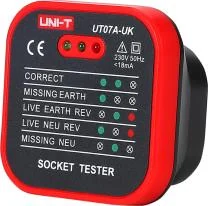
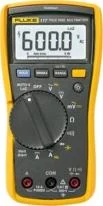
Socket wiring checks and selected electrical readings.
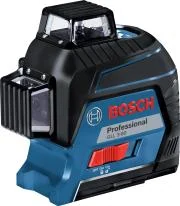
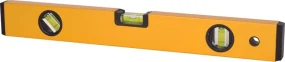
Alignment, levels and installation straightness.
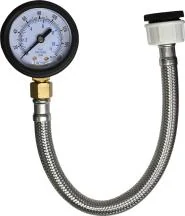
Pressure readings at suitable outlets.
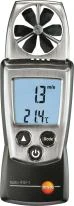
Air velocity and surface temperature measurements.
Equipment photographs are representative. Models and checks depend on the agreed scope.
YOUR INSPECTION REPORT
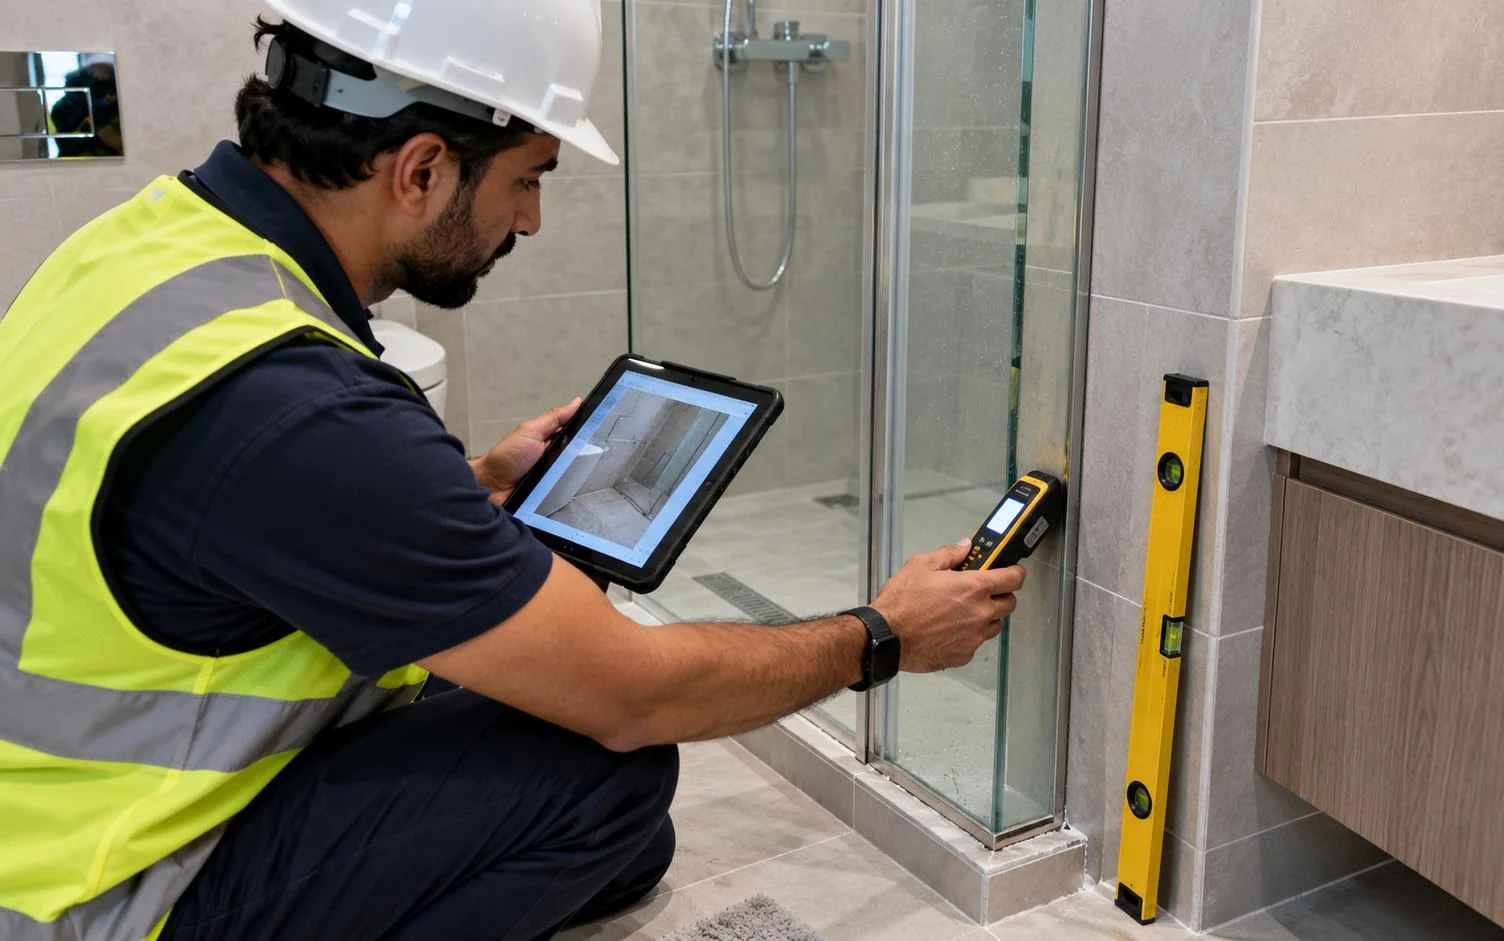
Each observation has a location, a photograph and a clear description. Review priorities with your developer, then verify repairs against the same record.
Incomplete sealant at the shower enclosure junction.
Required action: complete the sealant and verify the joint condition.
STATUS: OPEN, PENDING RECTIFICATIONGOOD TO KNOW
Villas, apartments, offices and retail units. The agreed scope reflects the property, installed systems and accessible areas.
Safe access, available property documents and live water and electricity are needed for relevant functional checks. We coordinate the requirements before the visit.
Property details, photographs, defect locations, clear descriptions, priorities and the status of reviewed items.
Yes. We can return to check the agreed repairs against the original list and update closed, open and pending-verification items. Confirm this scope when requesting your proposal.
Share the property type, location, size and handover date. We confirm the scope and proposal before the appointment.
YOUR NEXT CHAPTER